


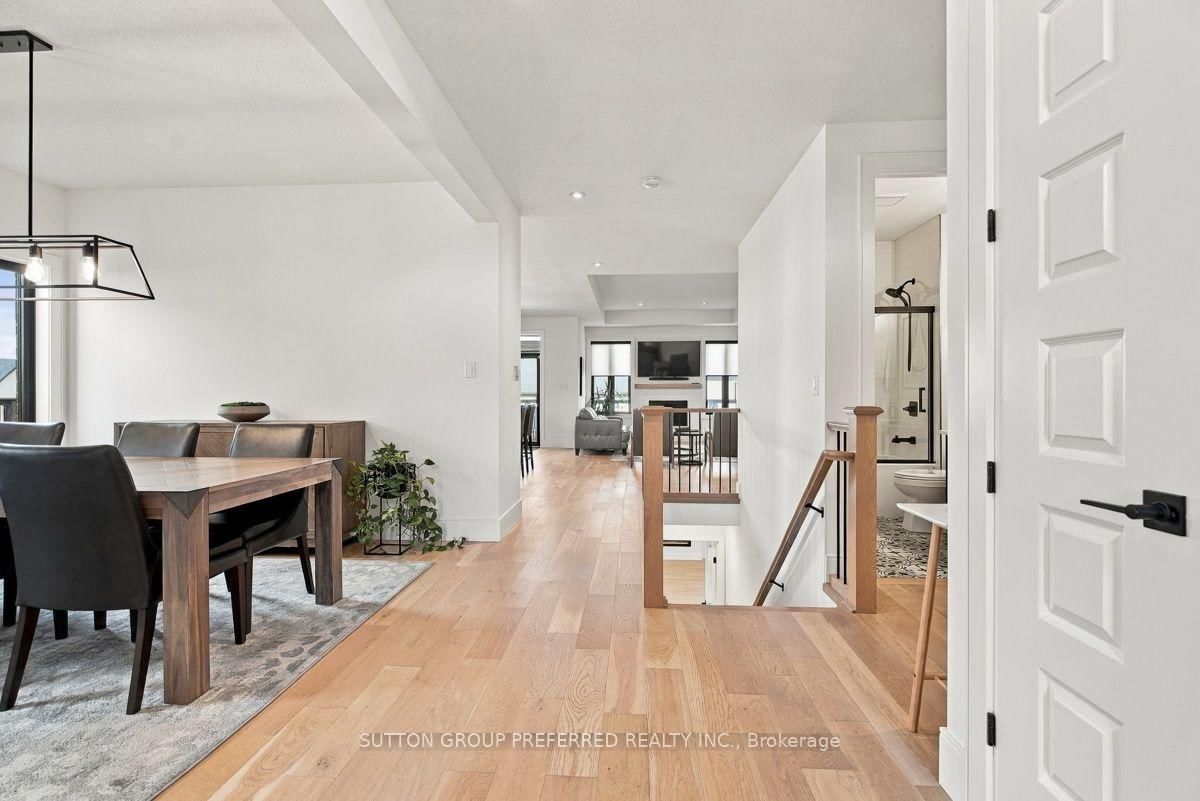

1928 Trailsway, London South, Ontario N6K 0K7
About This Property
Welcome to 1928 Trailsway Drive, an exceptional bungalow in sought-after Riverbend, where refined design meets effortless modern living. This beautifully appointed home showcases quality craftsmanship, elevated finishes, and a thoughtfully designed layout with over 2,500 sq. ft. of finished living space. The main level features engineered hardwood flooring, 8-foot interior doors, sleek black-framed windows, and an impressive open-concept living space. The designer kitchen offers upgraded quartz countertops, premium Bosch appliances, built-in wine storage, a custom tray cabinet, and an abundance of drawers and cabinetry. The great room is anchored by a natural gas fireplace and opens seamlessly to the covered outdoor living area. Two spacious bedrooms, a versatile den, and two full bathrooms complete the main level. The primary suite offers a luxurious ensuite with contemporary finishes and quartz countertops. The fully finished walkout lower level adds exceptional versatility with two additional bedrooms, a 3-piece bathroom, and a generous recreation room with wet bar-ideal for guests, family living, entertaining, or a private retreat. Additional highlights include a double-car garage, 8.5-foot basement ceilings, Power over Ethernet Ring cameras, Ethernet and fibre readiness, and a natural gas BBQ hookup. Ideally located steps from West 5 Village's dining, shopping and amenities, with Riverbend Park's trails and green space nearby, this sophisticated bungalow delivers the perfect balance of luxury, lifestyle, and low-maintenance living.
