


104 Johnston, Guelph, Ontario N1E 5T8
About This Property
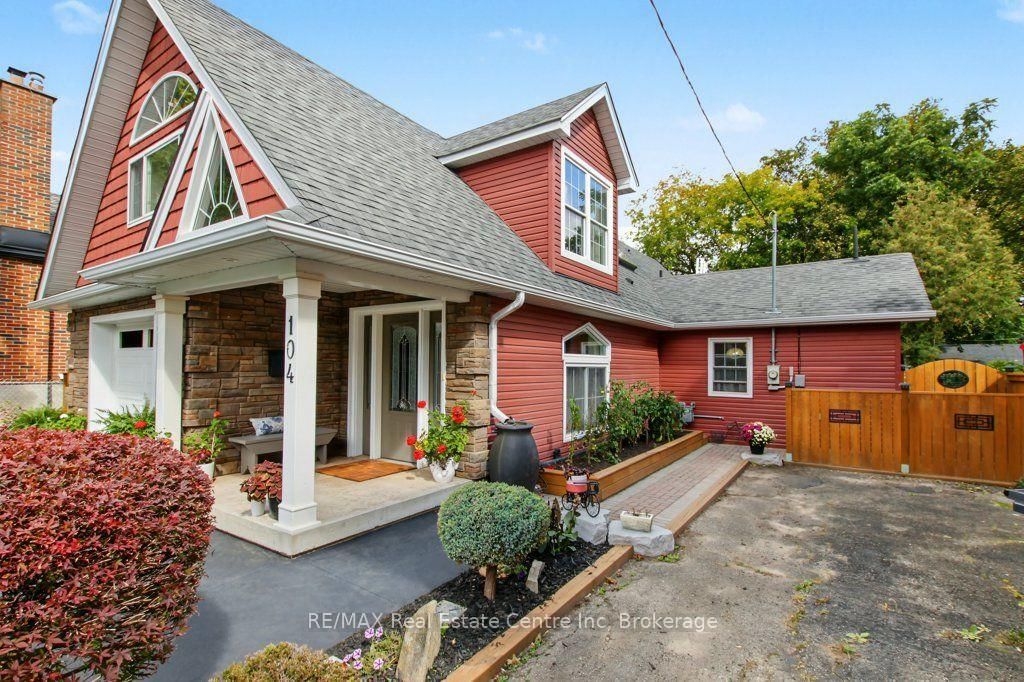
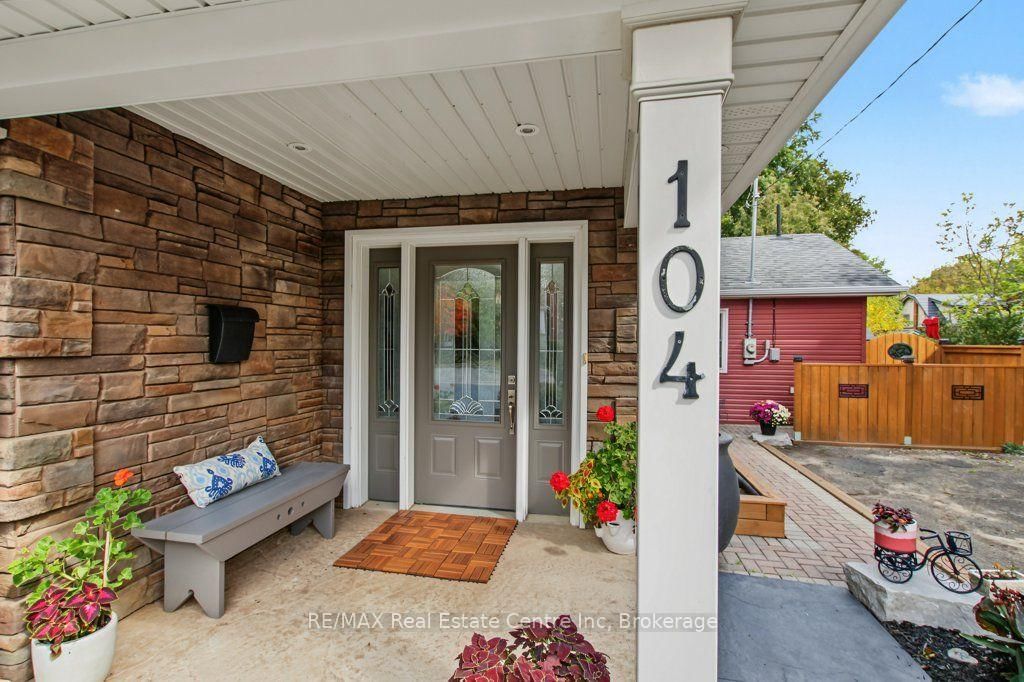
Occasionally, you have the pleasure of experiencing a home that is more than just a house. A home that offers a glimpse into the imagination of a creative mind: someone who not only envisioned a design on paper, but took the next step and brought that vision to life. That's what you'll find when you eniter104 Johnston Street. Located in the heart of St. Patrick Ward, this custom-designed home begins to stir the imagination the moment you pull into the driveway. Distinctive from anything else on the street, it is undeniably unique, yet somehow blends beautifully into its neighbourhood setting. Step through the front door and the magic begins to unfold. A dramatic long sightline draws you through the home, culminating in the view of an open staircase and an impressive 18-foot vaulted opening to the second level. The main level features 10-foot ceilings and an inviting open-concept kitchen with a vaulted ceiling and stainless steel appliances. From here, two sliding doors provide direct access to the private rear covered deck-one from the kitchen and another from the spacious primary bedroom-creating an effortless connection between indoor and outdoor living. The primary bedroom offers generous proportions, a walk-in closet, and a luxurious four-piece ensuite complete with a separate shower and Jacuzzi tub. When it's time to relax, you can choose from the mainfloor living room or the family room on the second floor. Upstairs is equally impressive, offering a spacious family room, two additional bedrooms, and a four-piece bathroom. Thoughtfully designed and filled with natural light, the second level provides both comfortable family living and generous space for guests or a growing household. This is not simply a home that was built-it is a vision that was imagined, designed, and brought to life. A truly distinctive property where architecture, imagination, and everyday living come together in a way that is rarely found.
