
481 Clouston, Alnwick/Haldimand, Ontario K0K 2G0
About This Property
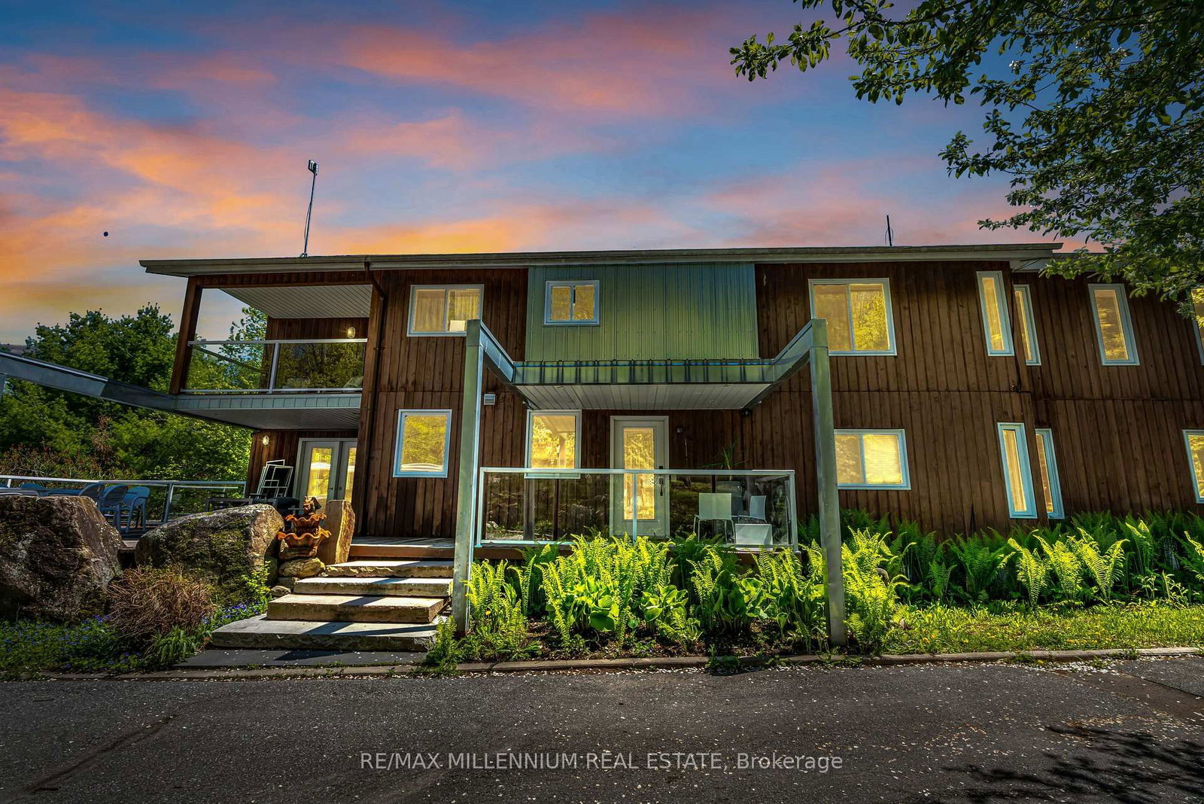
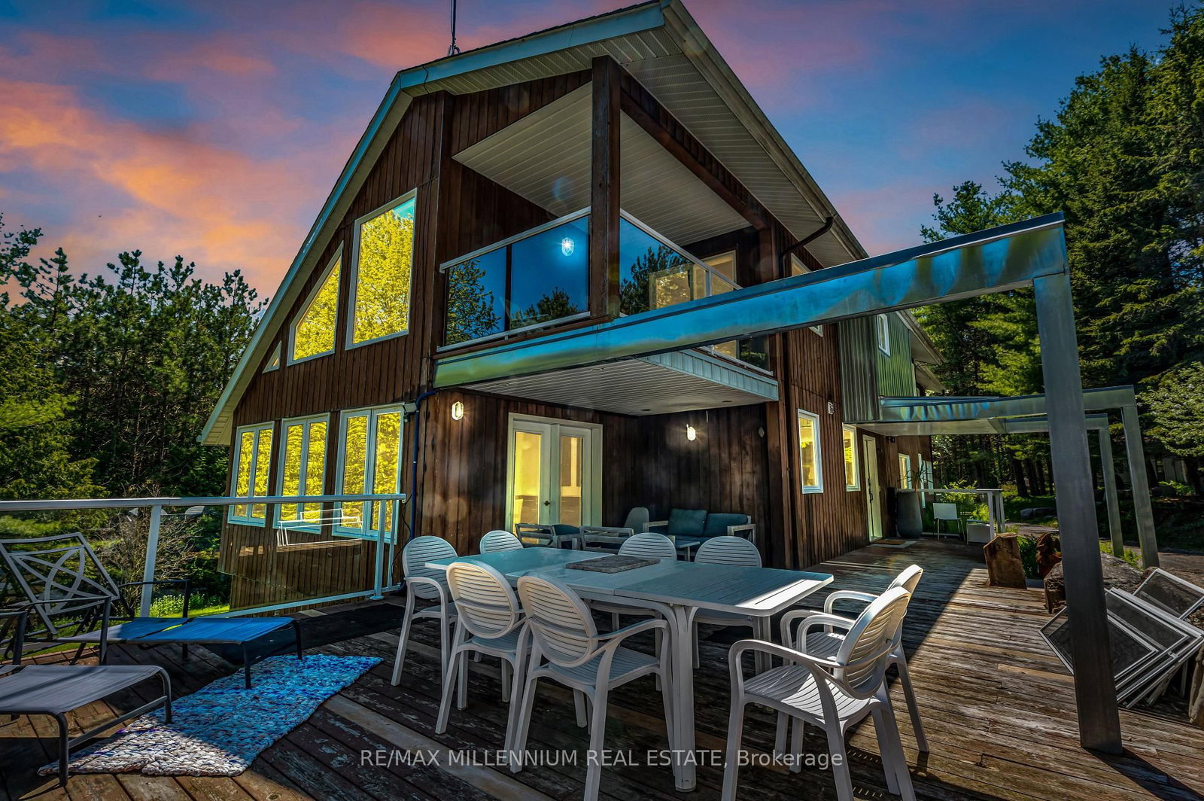
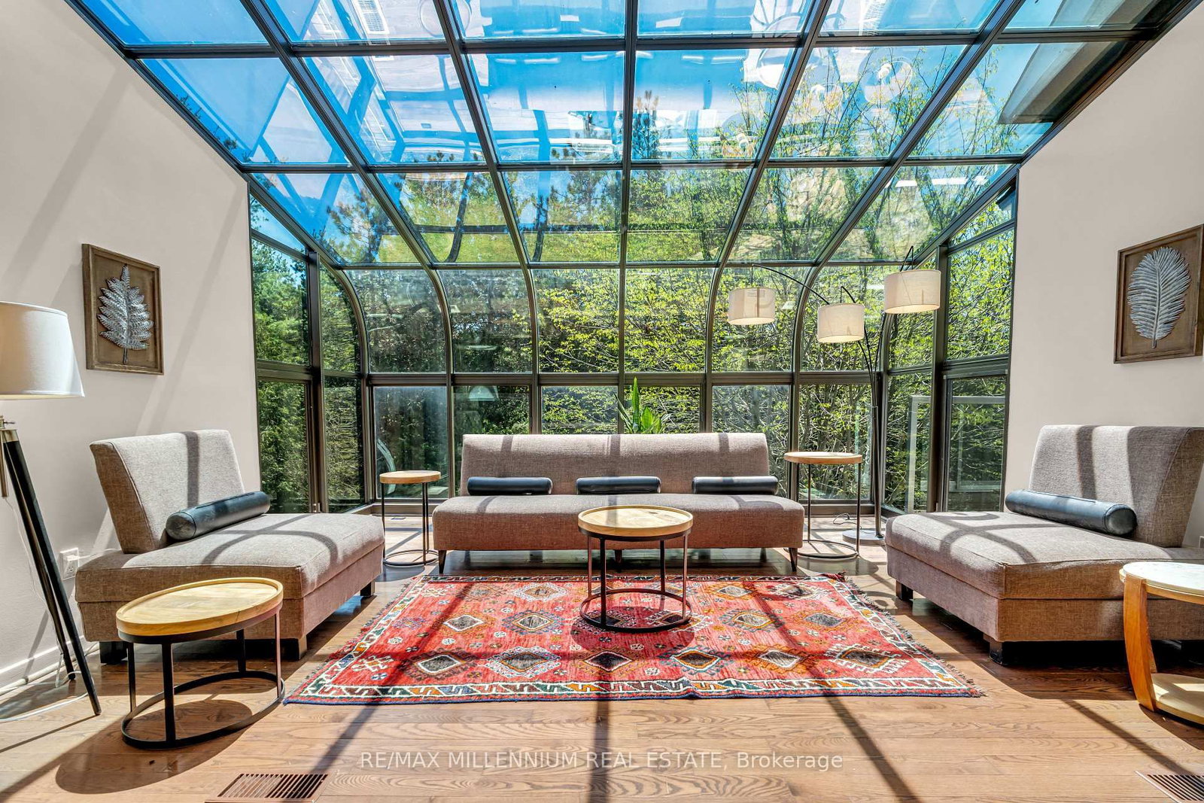
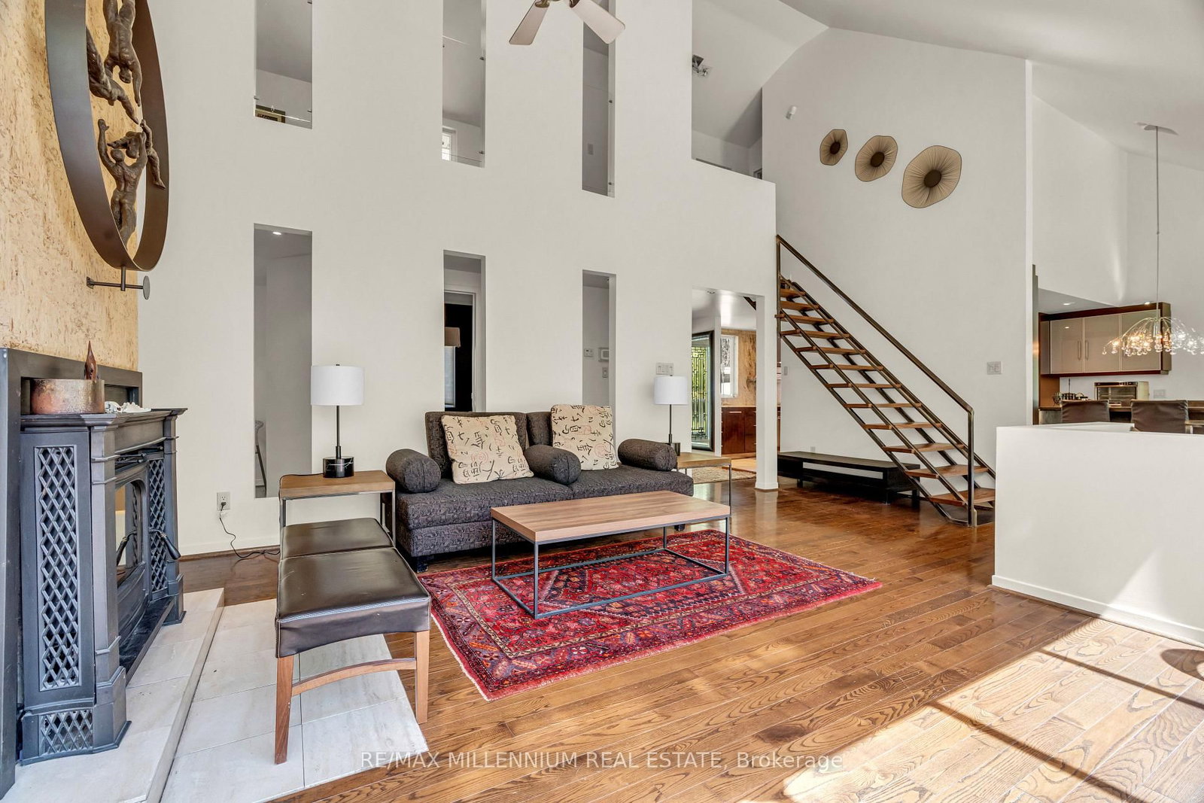
Set on approximately 6.8 private acres behind a gated entrance, this custom-built residence is located just minutes from St. Anne's Spa in Grafton. The home features contemporary architecture with soaring ceilings, large windows, designer finishes, multiple fireplaces, a media room, and a granite kitchen with an oversized island. A bright solarium provides year-round views of the surrounding landscape. Outdoor spaces include balconies and patios overlooking a pond, wooded walking trails, a creek, landscaped gardens, and natural rock formations. Additional amenities include an indoor hot tub, sauna, waterfall feature, and Zen-inspired garden areas. The property also includes a detached garage/workshop/studio, a covered carport, and a detached bunkie, providing flexible space for guests, hobbies, or a home office (subject to applicable municipal requirements). A paved driveway leads to the residence, offering privacy and a welcoming arrival. Solar panels help offset hydro, heating, and cooling costs, contributing to improved energy efficiency. Buyers are encouraged to verify all measurements, permitted uses, and property details to their own satisfaction. Total liveable area is 5,256 sf
