Lot 3 Lancaster, Brighton, Ontario K0K 1H0
About This Property
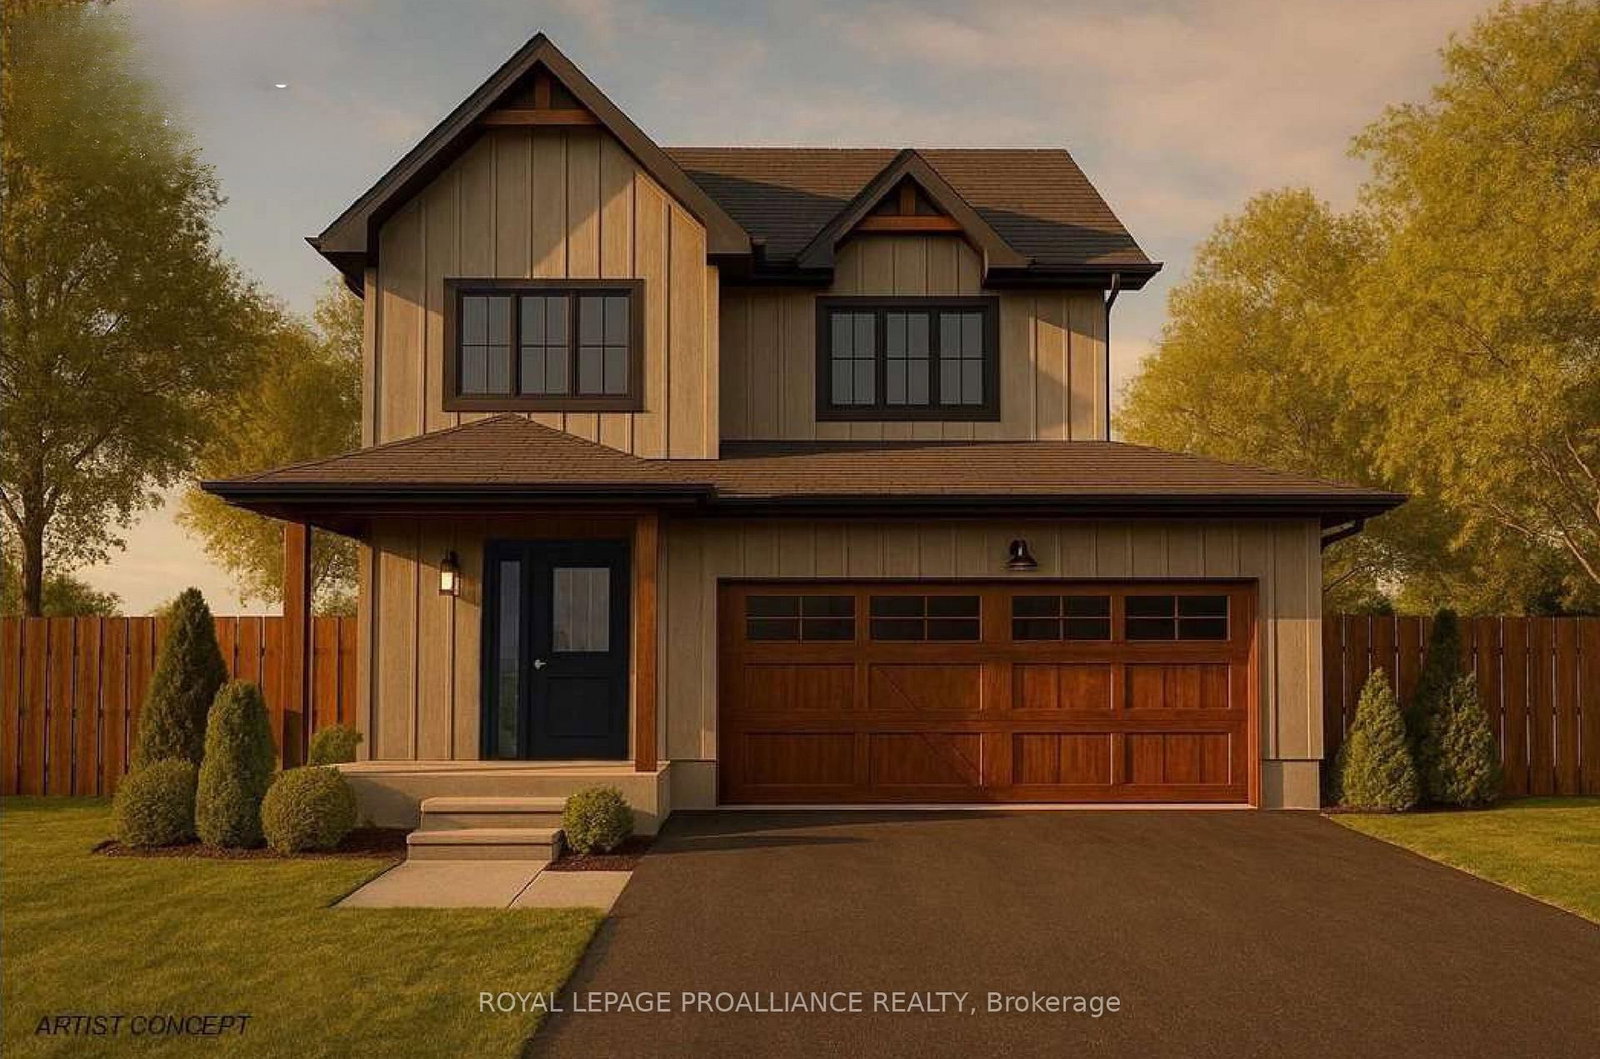
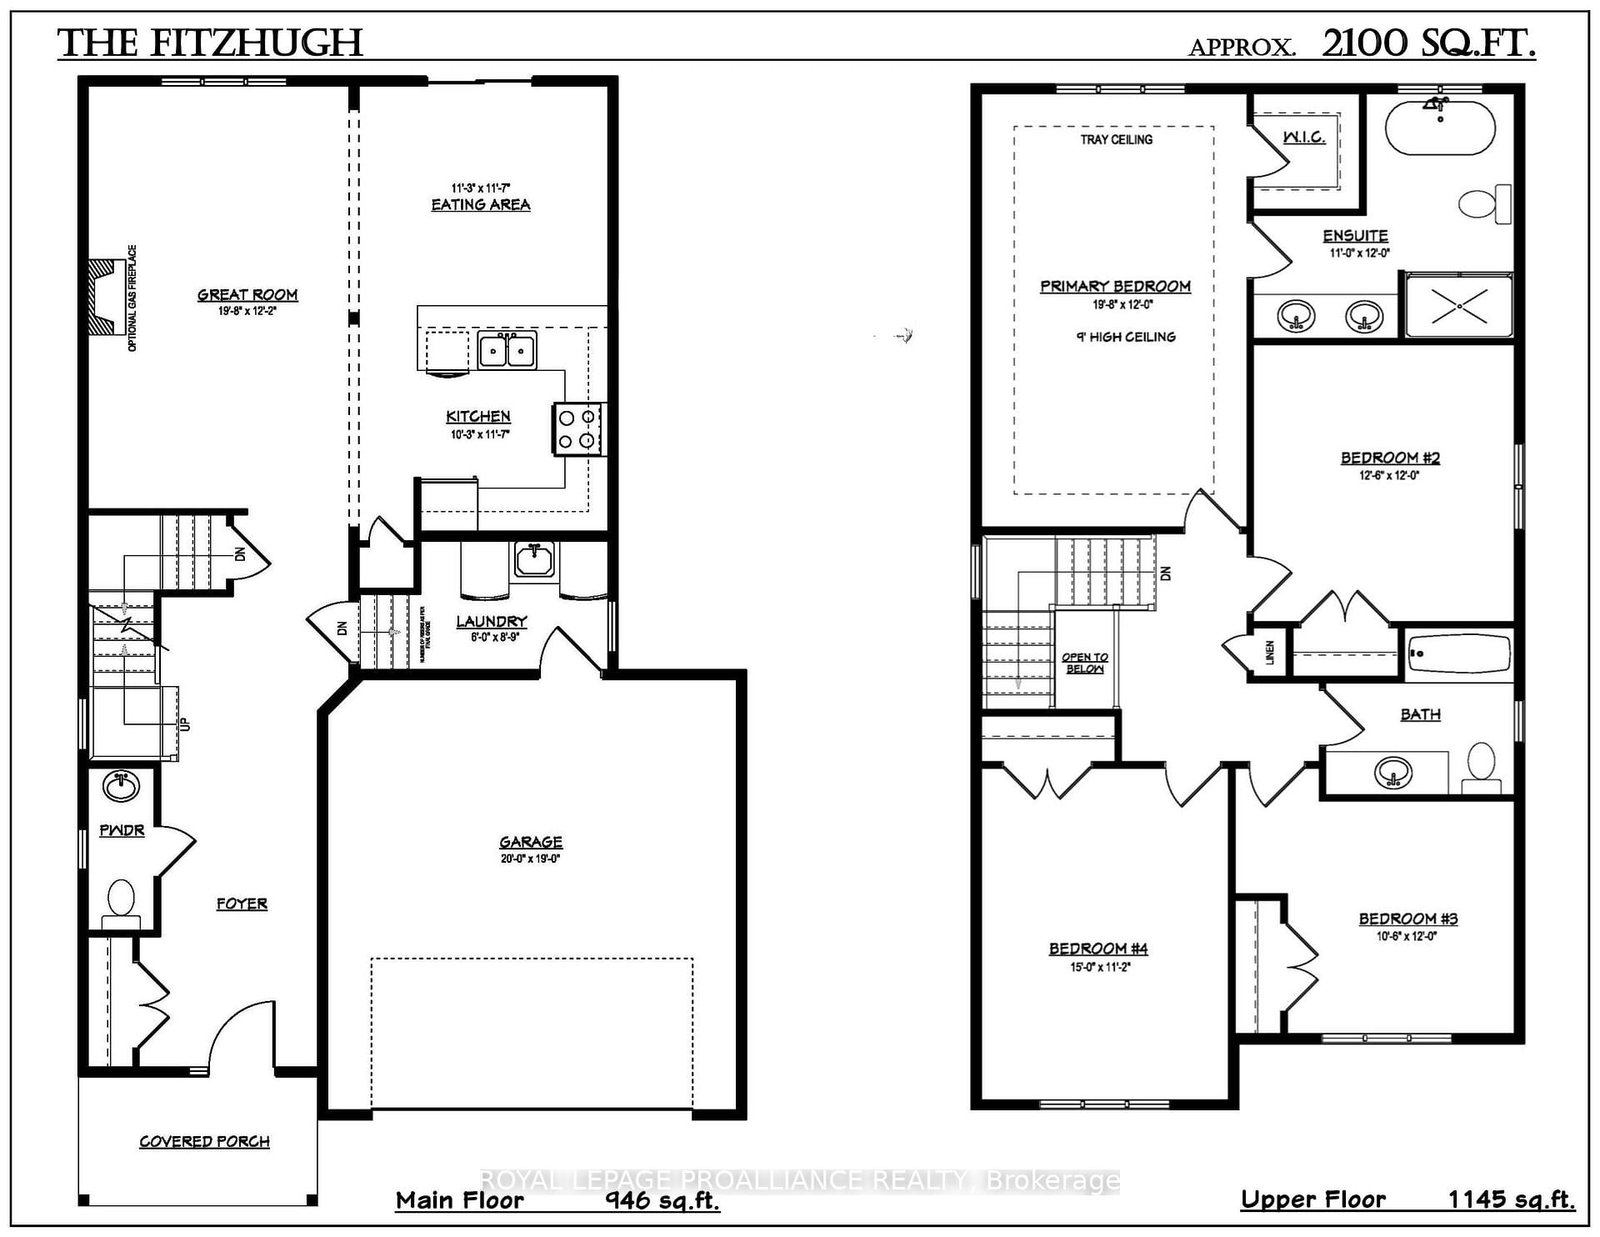
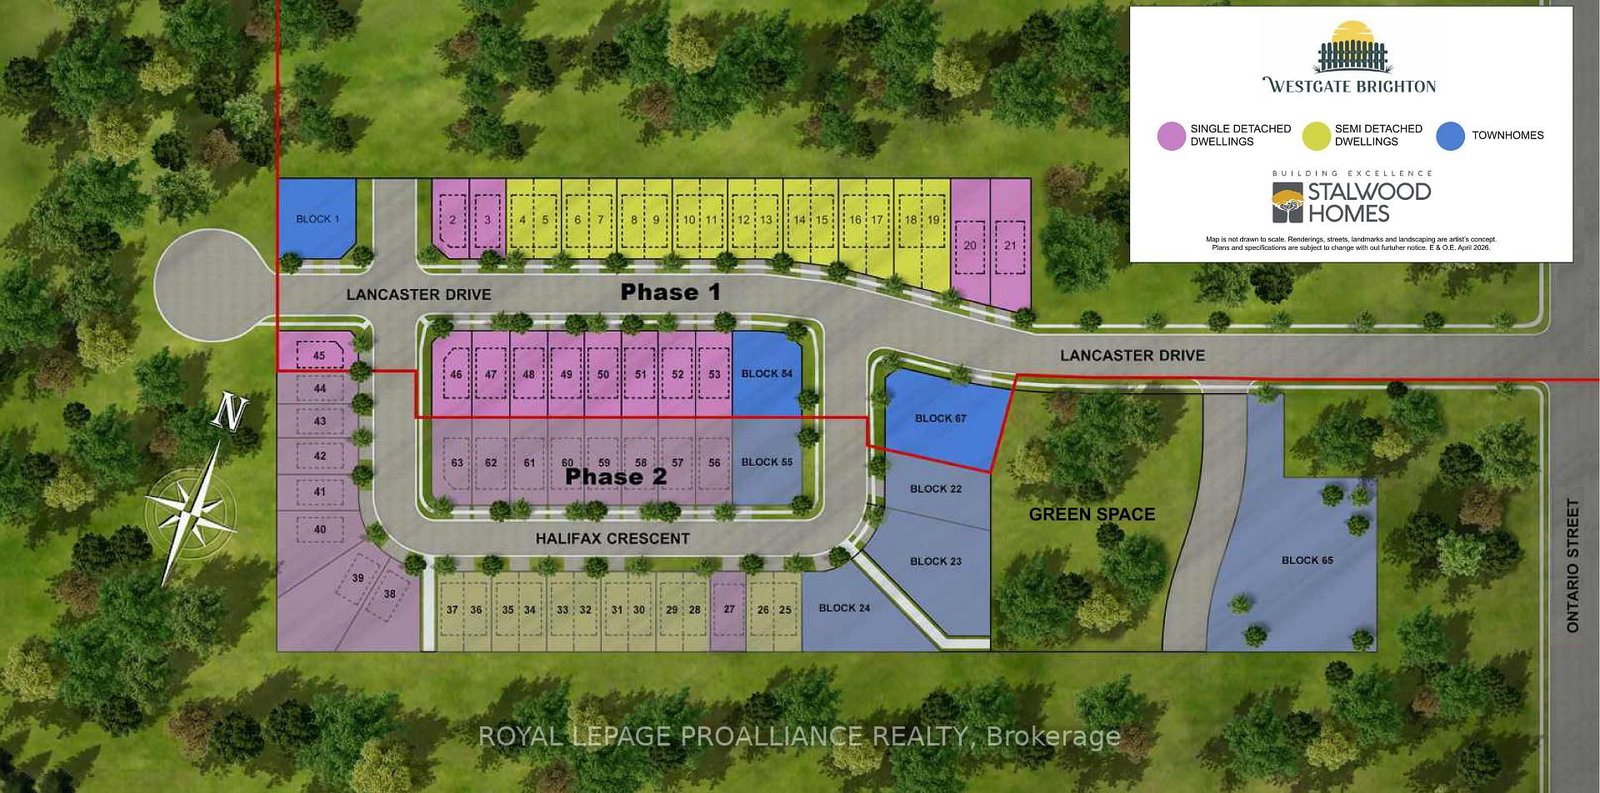
WELCOME TO WESTGATE, Brighton's newest community, offering a selection of thoughtfully designed floor plans, attractive pricing and available lots with closings as early as Spring 2027. The neighbourhood is ideally situated between downtown and the stunning Presqu'ile Provincial Park, where you can hike nature trails, enjoy world-class bird watching, swim or relax along sandy beaches. "The FITZHUGH" built by STALWOOD HOMES offers 4 bedrooms, 2.5 baths and 2,100 sq ft of above-ground living space! Step into a spacious foyer leading to an open-concept Great Room, Kitchen, and Eating area - perfect for entertaining. The gourmet kitchen features abundant counters & cabinets, a breakfast bar and a pantry, with optional quartz upgrades. Bright dining space with patio doors lead to the backyard for outdoor relaxation and BBQs. Upstairs, the large Primary includes a Walk In closet and a luxury ensuite featuring a soaker tub, double vanity and WI shower with optional glass & tile finishes. Three additional generous bedrooms share a 4-piece bath. The 2 car garage connects to the main floor laundry/mudroom with a laundry tub. Full basement offers a rough in bath and abundant space for storage, hobbies or future living possibilities. Additional features include Sodding, HRV and high-efficiency furnace for year-round comfort. An excellent opportunity to personalize your dream home with your own selections and finishes from floor to ceiling, inside and out! An unmatched location for recreation and convenience, WESTGATE places you a short bike, stroll or moments drive from Brighton's many amenities, including shopping, cafes, restaurants, Rec Centre, parks, curling club, YMCA, schools, tennis and pickleball courts. SEVERAL ADDITIONAL FLOOR PLANS AVAILABLE TO SUIT YOUR LIVING STYLE AND NEEDS! LISTING PRICE REFLECTS EXPANDED HST NEW RESIDENTIAL REBATE FOR ELIGIBLE PURCHASERS.
