


1341 Bush Hill Link, London North, Ontario N6G 0X6
About This Property
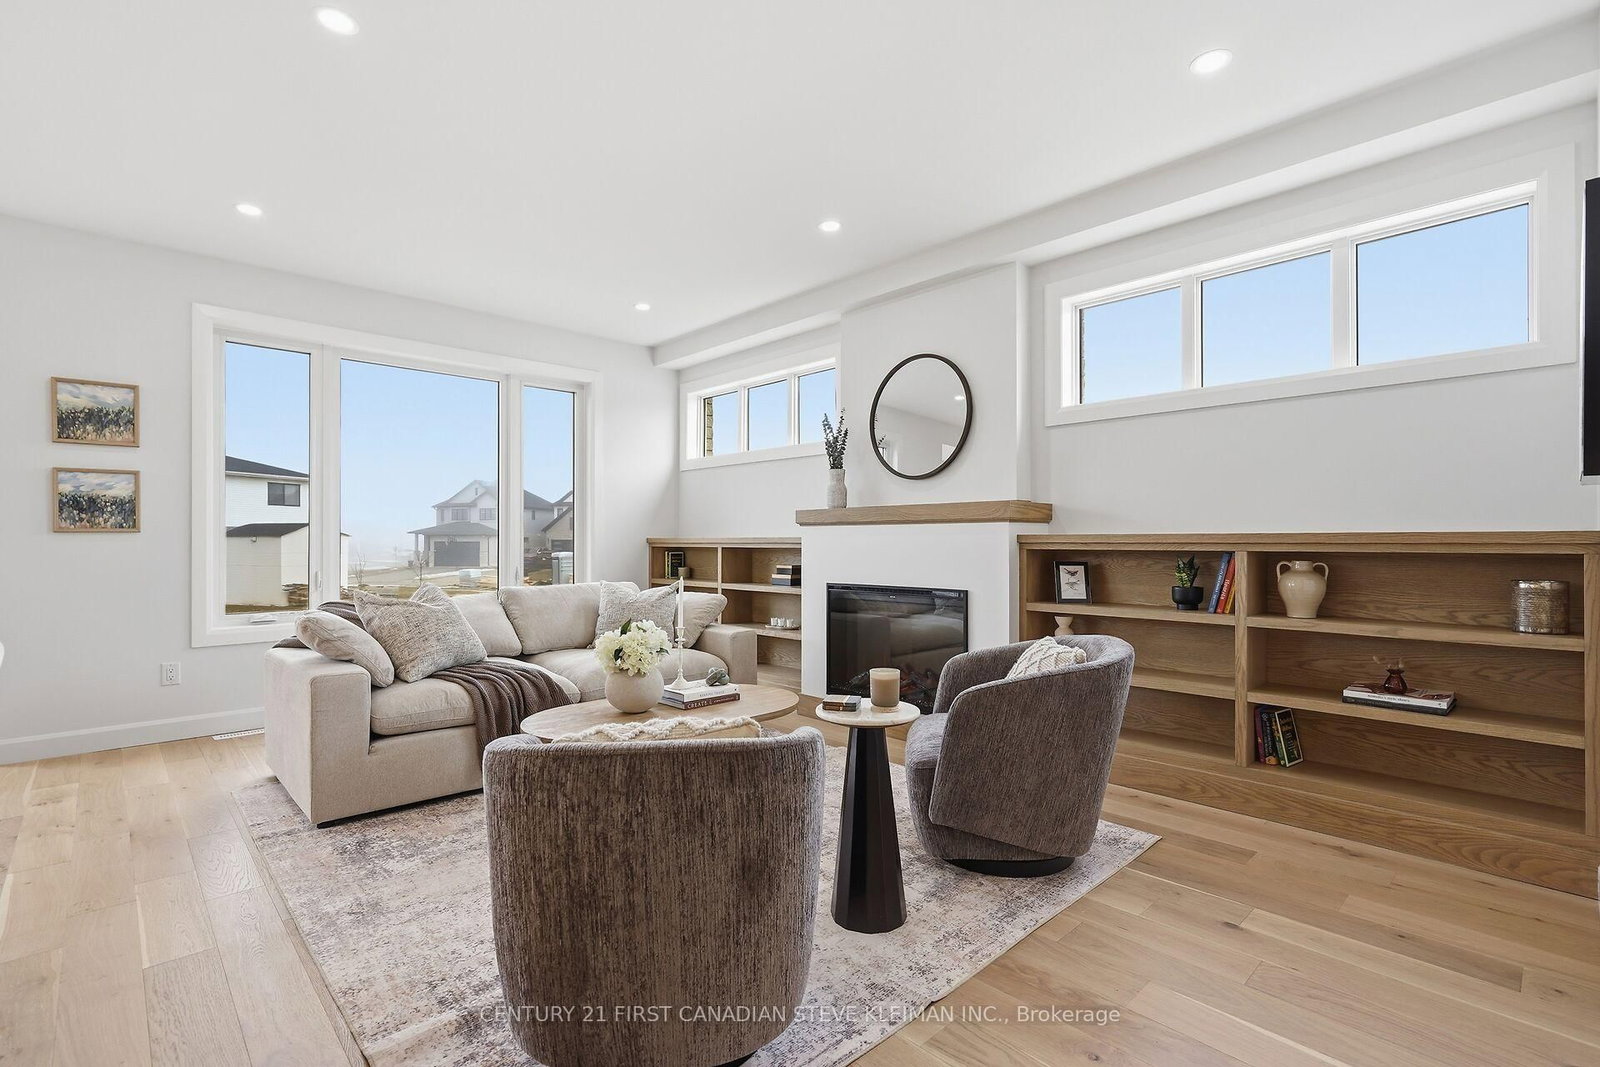
* TWO KITCHENS* Welcome to 1341 Bush Hill, a stunning show stopper model built by Auburn Homes showcasing exceptional craftsmanship on one of the areas deepest lots! This all brick & Hardie board (no vinyl siding) home offers double garage & extra long driveway. Step through the impressive 8 foot triple locking front door with transom & sidelights into a bright main floor featuring 9 foot ceilings, hardwood flooring & ceramic tile throughout the first & second levels. A practical mudroom includes built in hooks & cubbies. The designer kitchen features quartz countertops, ceramic tile backsplash, soft close cabinetry, an oak island with deep stainless steel sink & plenty of workspace. The living room is anchored by a fireplace flanked with built-in bookcases & transom windows above creating a stunning focal point. Hardwood stairs with solid oak railings lead upstairs to four spacious bedrooms and a convenient second floor laundry room with full size laundry sink & washer drain pan. The primary suite is overlooking the huge backyard & offers a massive walk in closet, double sinks in an oak vanity & an oversized walk-in shower with niche. The main bath includes a deep soaker tub and architectural ceramic tile. A Jack and Jill bath offers a stand up shower with vertical tile and transom window plus a secondary linen closet. One bedroom features a cathedral ceiling while another includes a walk in closet. A separate side entrance leads to a bright lower apartment with 8'6" ceilings, large windows, full kitchen with quartz counters, Whirlpool microwave, crown moulding, rough in for dishwasher, separate laundry area & cheater ensuite with tiled shower with niche. The suite has independent heating and cooling plus one hour fire separation & fire rated doors. The garage is fully drywalled and painted for a clean finished look. Walking distance to the new NorthWest school.
