


15271 Danby, Halton Hills, Ontario L7G 0M4
About This Property
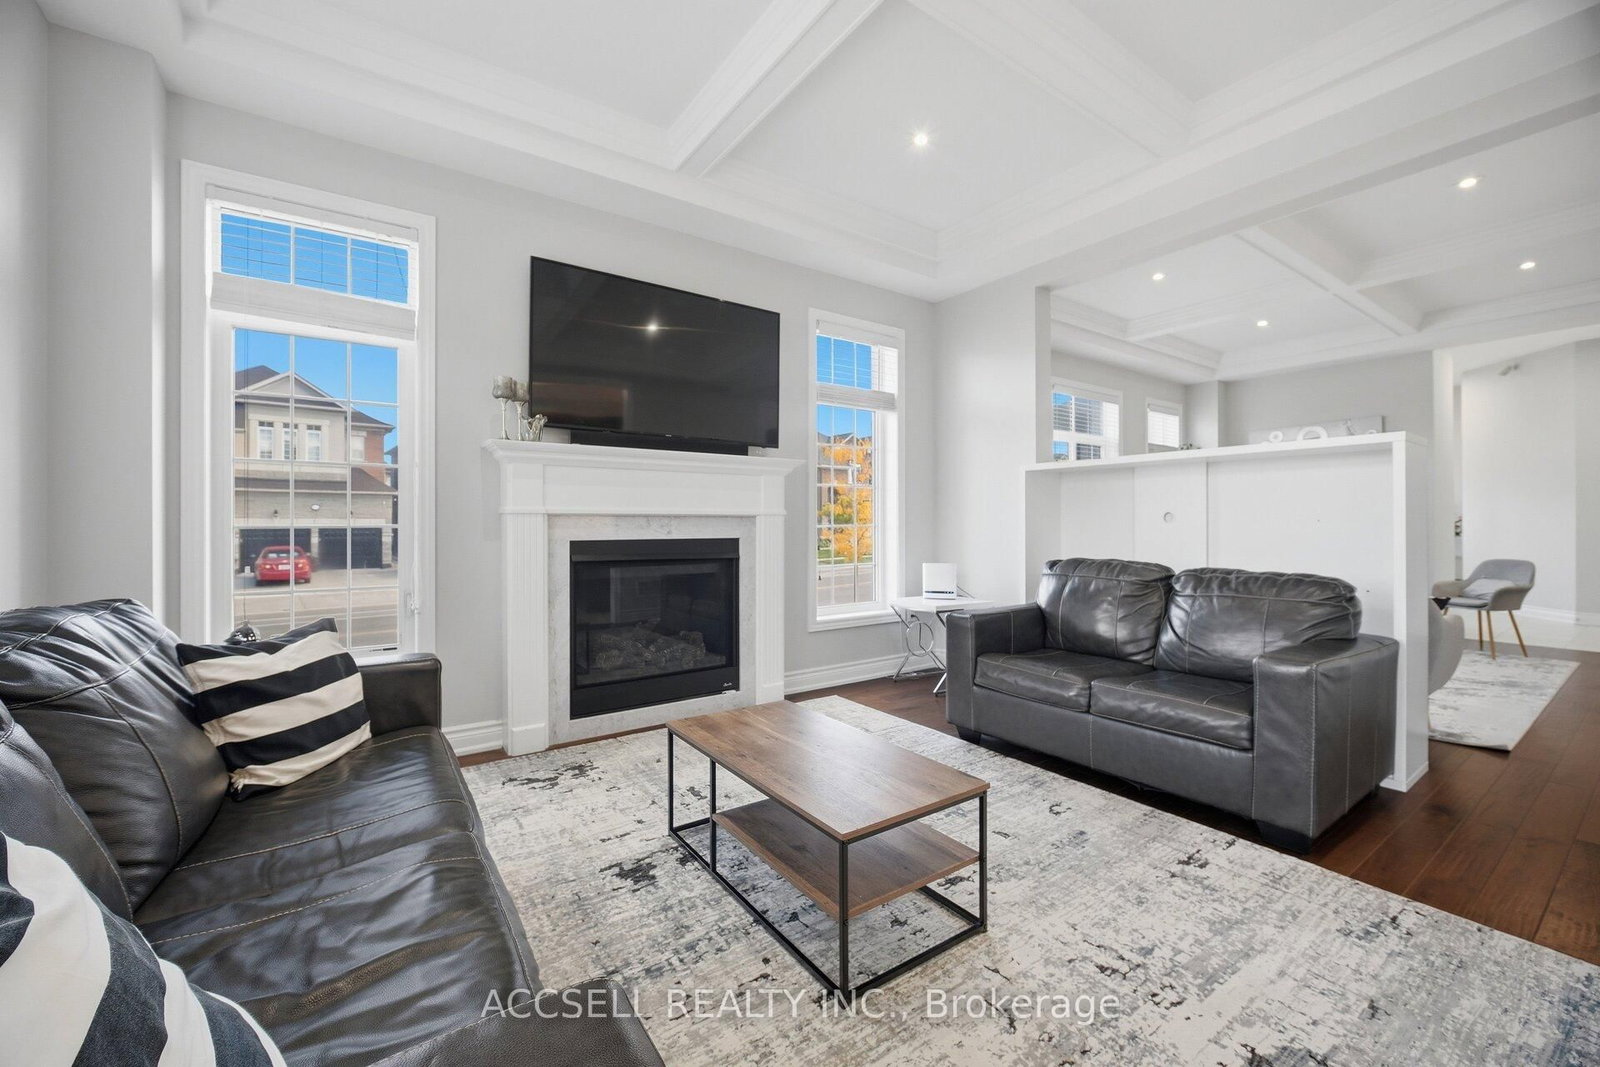
Welcome To 15271 Danby Rd, A Beautifully Maintained 4-Bedroom, 4-Bathroom Home Sitting On A Large Corner Lot In A Great Family-Friendly Georgetown Neighbourhood. From The Inviting Wraparound Porch To The Bright And Spacious Interior, This Is A Home That Makes A Great First Impression. Inside, 10-Ft Ceilings On The Main Floor And 9-Ft Ceilings Upstairs Give The Home An Open, Airy Feel, Complemented By Hardwood Floors And Beautiful Coffered Ceilings. The Upgraded Kitchen Offers Plenty Of Cabinetry, Granite Countertops And A Breakfast Counter, With Lots Of Space For Family Meals And Entertaining. Just Off The Kitchen, The Large Family Room With A Gas Fireplace Is The Perfect Place To Relax And Unwind. Upstairs You'll Find Four Generous Bedrooms, Including A Spacious Primary Suite With A 5-Piece Ensuite. With Plenty Of Natural Light, A Practical Layout And Room For The Whole Family, This Home Is Easy To Enjoy From Day One. Walking Distance To Schools And Parks, And Just Minutes From Shopping, Everyday Amenities And Toronto Premium Outlets. A Great Home, On A Great Lot, In A Location Families Will Love!
