



4010 Eglinton, Toronto, Ontario M9A 0G5
About This Property
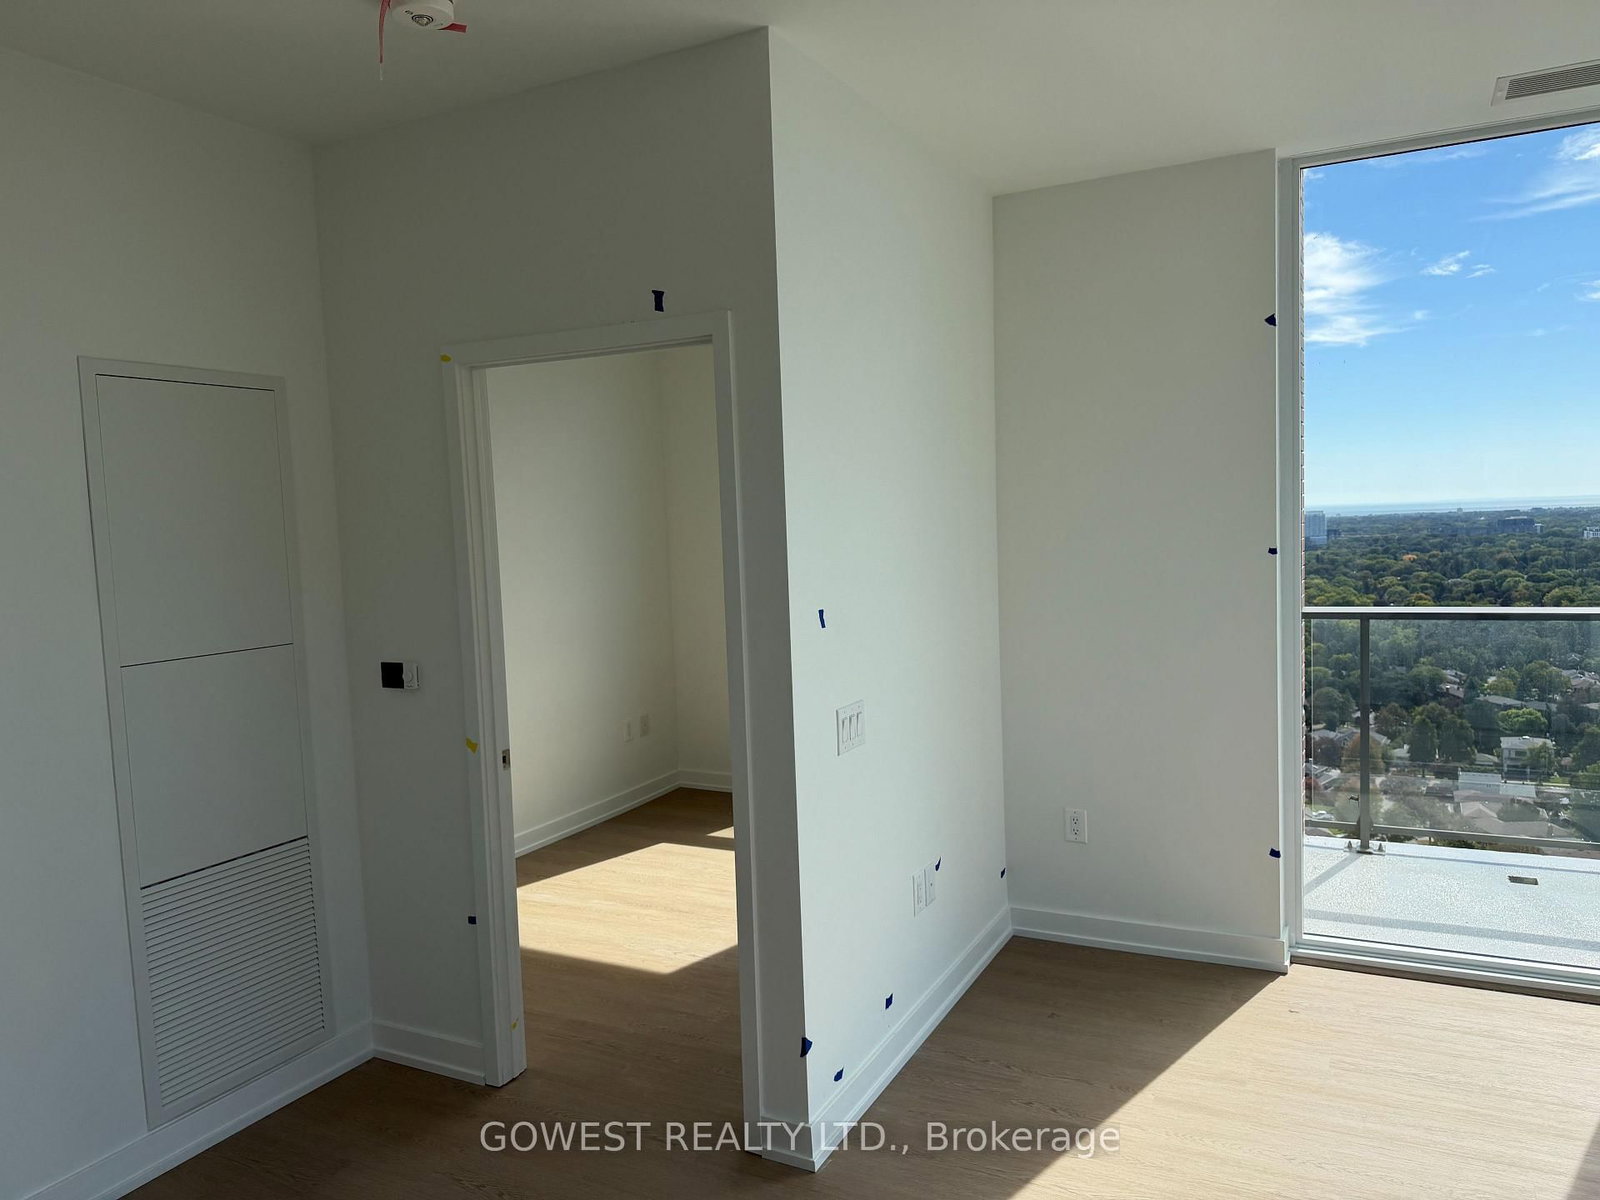
One-of-a-Kind Penthouse Offering An Exceptional Combination Of Style, Space & Stunning Views! This Fully Upgraded 2-Bedroom,2-Bathroom Suite Features Light, Modern Finishes Throughout, Premium Vinyl Flooring & Soaring 10-Ft Flat Ceilings. Perched On The 27thFloor With Amazing South-West Exposure, The Suite Enjoys Breathtaking City Views From Every Angle. Just Under 800 Sq Ft OfWell-Designed Interior Living Space Plus An Incredible 183 Sq Ft Wraparound Balcony-Perfect For Entertaining Or Enjoying SpectacularSunsets. Bright, Open-Concept Main Living Area Features Floor-To-Ceiling Windows, Filling The Space With Natural Light. SpaciousPrimary Bedroom Offers A Walk-In Closet & Full Ensuite Bath, While The Second Bedroom Features A Double Closet & South-FacingViews. Custom Roll-Down Window Blinds Included. One Underground Parking Space. Excellent Building Amenities Include Gym/ExerciseFacilities, Indoor Pool, Concierge Service & Visitor Parking. Conveniently Located Close To Highways, Steps To Schools, Parks, TTC & AVariety Of Retail, Dining & Everyday Amenities. A Rare Penthouse Opportunity With An Exceptional Layout, Premium Upgrades &Unforgettable Views!
