

1566 Myron, Mississauga, Ontario L5E 2N6
About This Property
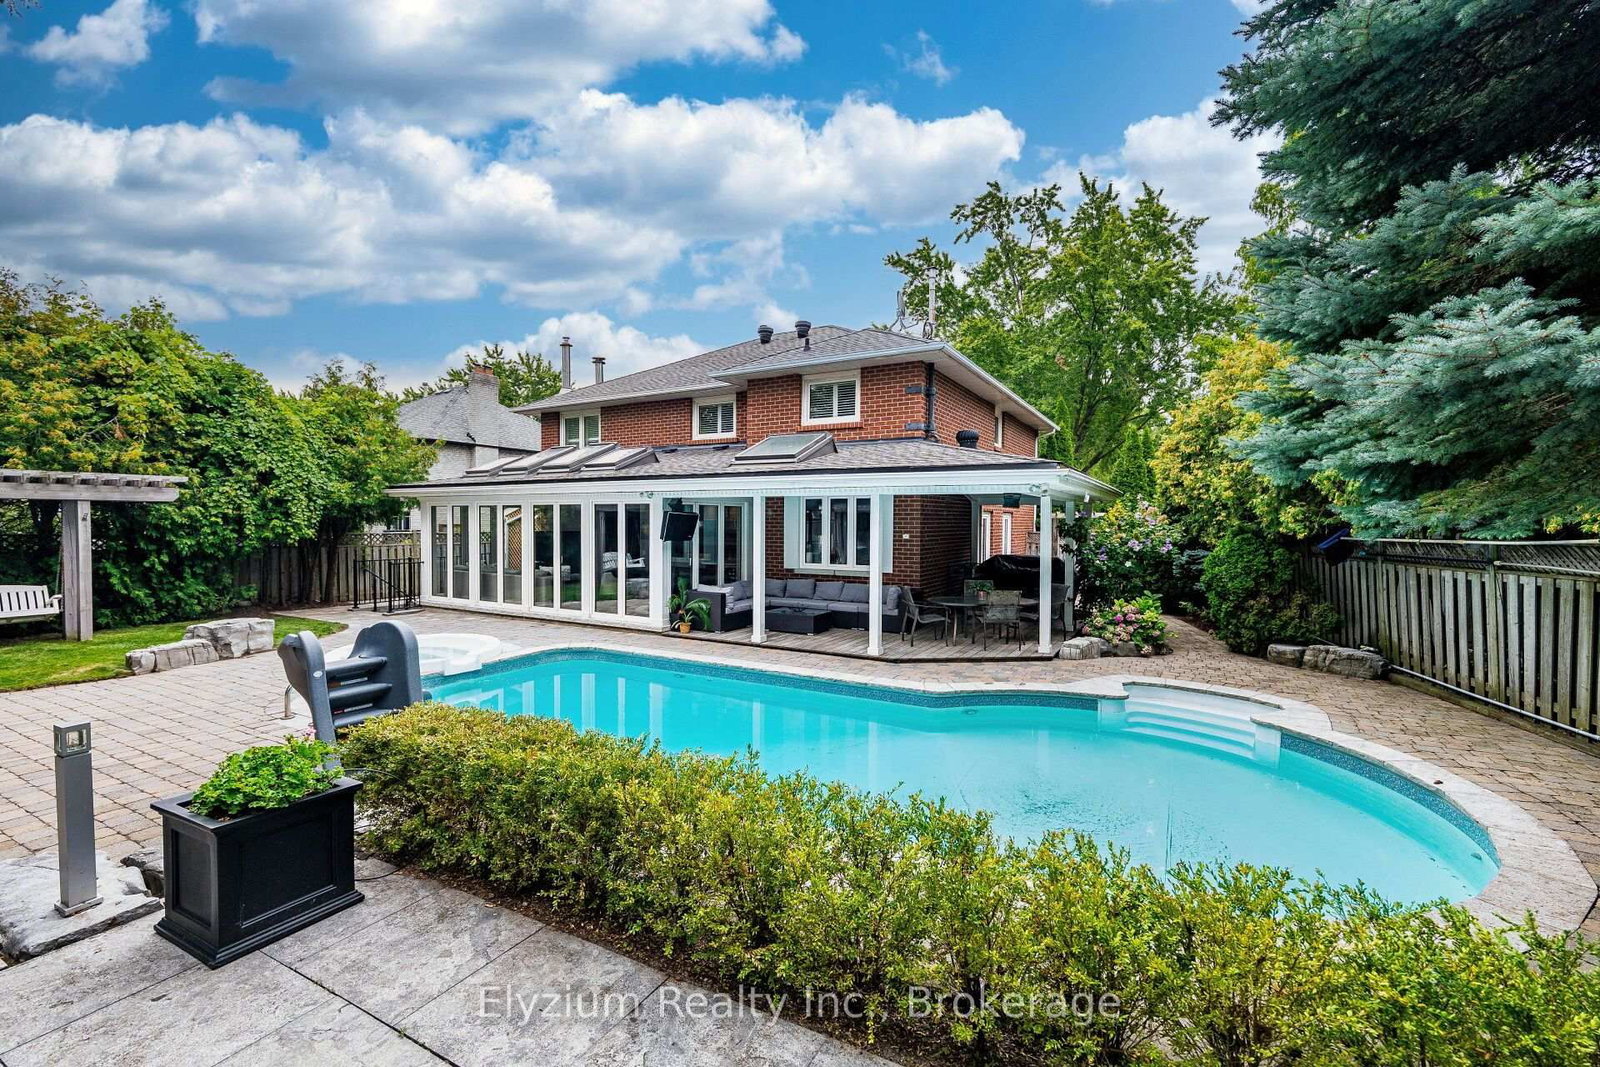
Welcome to 1566 Myron Drive, an exceptional custom residence where timeless craftsmanship meets resort-style living. Thoughtfully designed and extended, this sophisticated home showcases heated porcelain flooring, rich hardwood, European tilt-and-turn windows, solid oak cabinetry & crown mouldings, custom millwork, skylights, and a striking gas fireplace. The showstopping gourmet kitchen features 1 1/4" granite countertops and backsplash, custom soft-close oak cabinetry, oversized island, 36" six-burner gas cooktop, two built-in ovens, warming drawer, microwave, and bar fridge. The beautifully appointed living spaces flow effortlessly for both everyday living and elevated entertaining. Upstairs, the serene primary retreat offers custom built-ins, French doors to a luxurious ensuite with a jacuzzi tub, California shutters, and a custom vanity complete with illuminated swing mirrors. The finished lower level adds exceptional versatility, including in-law suite potential with a separate entrance and walk-out access. The lower level features thick-plank flooring, pot lights, cold cellar, wood-burning fireplace, and rough-ins for a full kitchen and bathroom. Outside, your private resort awaits. Set on an impressive widening lot with 49.28 feet of frontage that expands to 75.95 feet across the rear, the property offers exceptional outdoor space and privacy. Professionally landscaped grounds feature mature cedar hedging, irrigation, extensive concrete, IPE decking, a covered hardwood deck with pot lights, cabana, outdoor shower, gas fire pit, and an impressive 8-foot-deep saltwater pool with LED lighting and attached spa. A true entertainer's paradise. Additional highlights include a double garage with EV charging rough-in, Ring doorbell, 200-amp service, central vacuum, motorized blinds, and a custom three-point security entrance. A rare opportunity to experience exceptional craftsmanship, privacy, and effortless indoor-outdoor living at its finest.
