
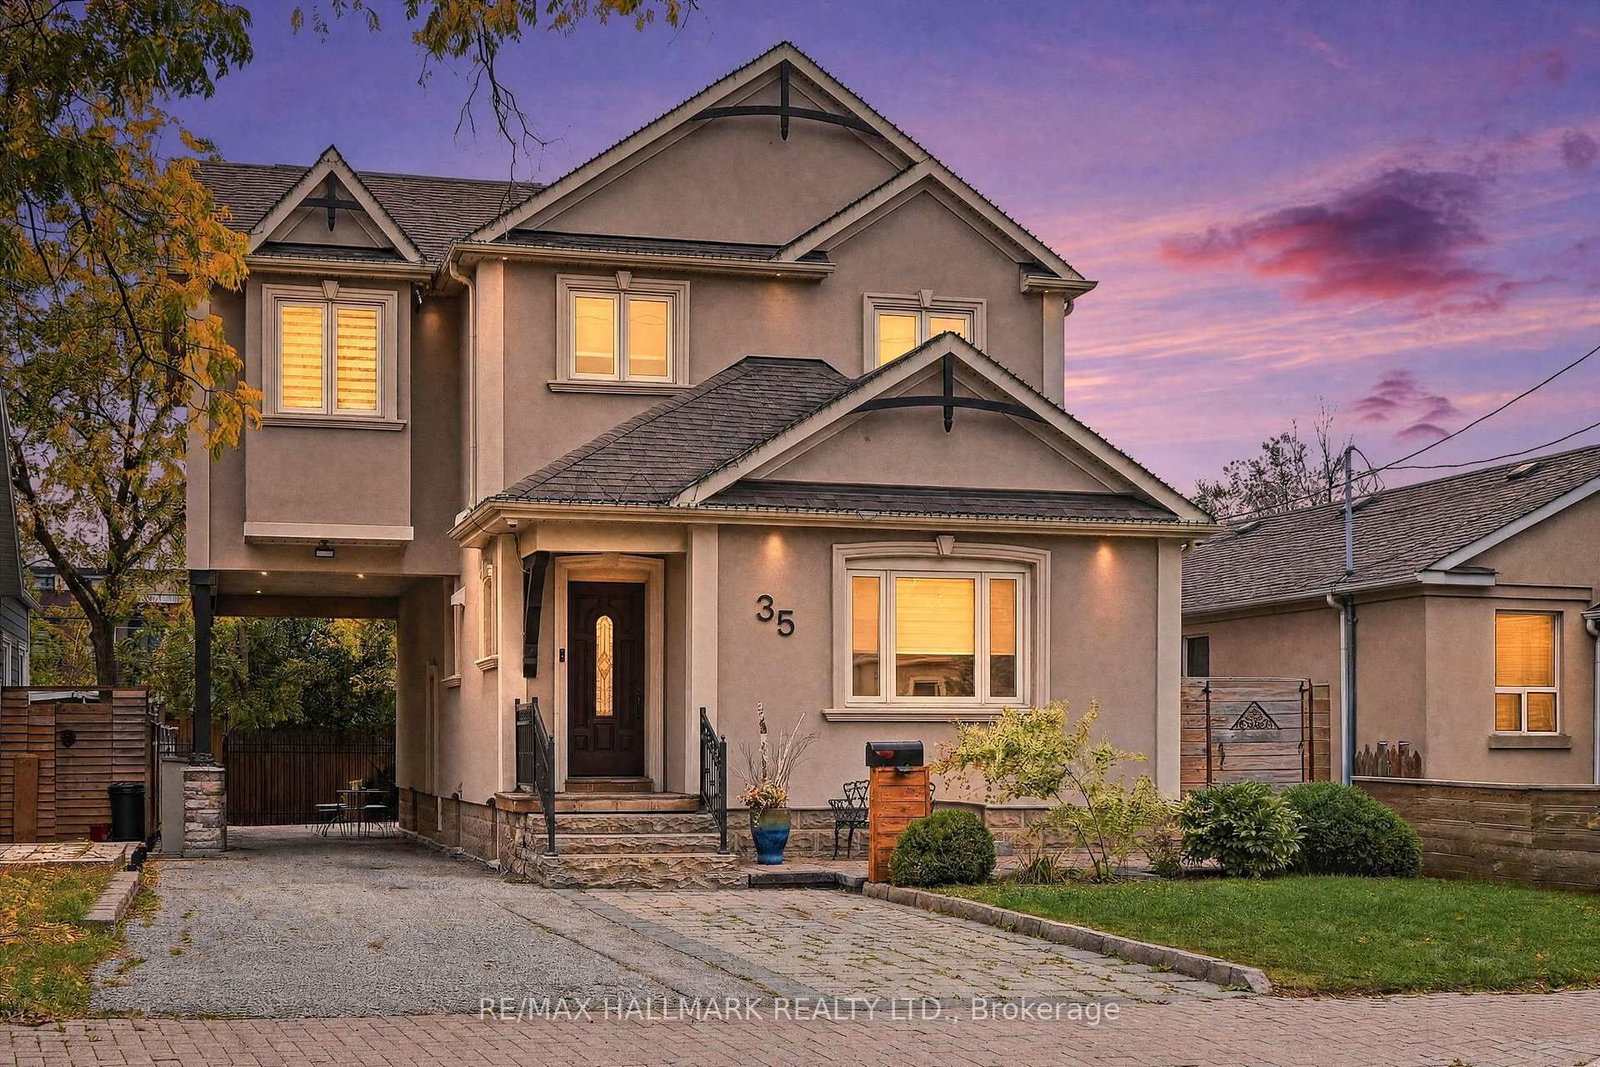


35 Rainbow, Vaughan, Ontario L4L 2K3
About This Property
*Wow*Your Dream Home Awaits!*Absolutely Gorgeous Custom-Built & Renovated Luxury Home!*Prepare To Fall In Love With This Exceptional Home Where Luxury, Elegance & Everyday Comfort Come Together Beautifully!*Showstopping Curb Appeal With Elegant Stucco Exterior, Architectural Pot Lights, Interlocked Walkway & Patio, Lush Landscaping & A Resort-Style Private Backyard Oasis!*Fantastic Open-Concept Design Featuring The Perfect Setting For Entertaining Family & Friends*Inviting Family Room Showcases A Custom Stone Accent Wall, Granite Mantle, Gas Fireplace & Built-In Shelving*Gorgeous Gourmet Chef-Inspired Kitchen Features Stainless Steel Appliances, Custom Beveled Granite Counters, Glass Backsplash, Valance Lighting, Crown Mouldings, Centre Island, Breakfast Bar & Walk-In Pantry*Spacious Living & Dining Rooms Complete This Layout With A Walkout To The Patio*Elegant Details Throughout Include Gorgeous Hardwood Floors, Wrought Iron Pickets, Pot Lights, Custom Doors & Beautiful Custom Framework*Retreat To The Luxurious Primary Bedroom With Walk-In Closet, Built-In Organizers, Coffered Ceiling & Spa-Inspired 3-Piece Ensuite Featuring A Floating Vanity, An Oversized Glass Shower, Rainfall Showerhead & Shower Bench*Generous Bedrooms Feature Large Double Closets While The 5-Piece Guest Bathroom Offers A Relaxing Jacuzzi Tub*The Second Floor Also Features A Convenient Media Niche Perfect For A Work-At-Home Office*The Stunning Backyard Is Designed For Ultimate Relaxation & Entertaining With A Saltwater Hot Tub Under A Dreamy Pergola With Skylight, Gas Fire Pit, Custom Deck With Built-In BBQ & Bar Fridge, Mature Trees & Total Privacy & Tranquility*Ideally Located In A Wonderful Family-Friendly Neighbourhood Close To Schools, Parks, Library, Recreation Centre, Market Lane Shopping Centre, Humber River Trails & Public Transit*A Home This Special Deserves To Be Seen!*Put This Beauty On Your Must-See List Today!*
