



24 Scotia, Georgina, Ontario L0E 1R0
About This Property
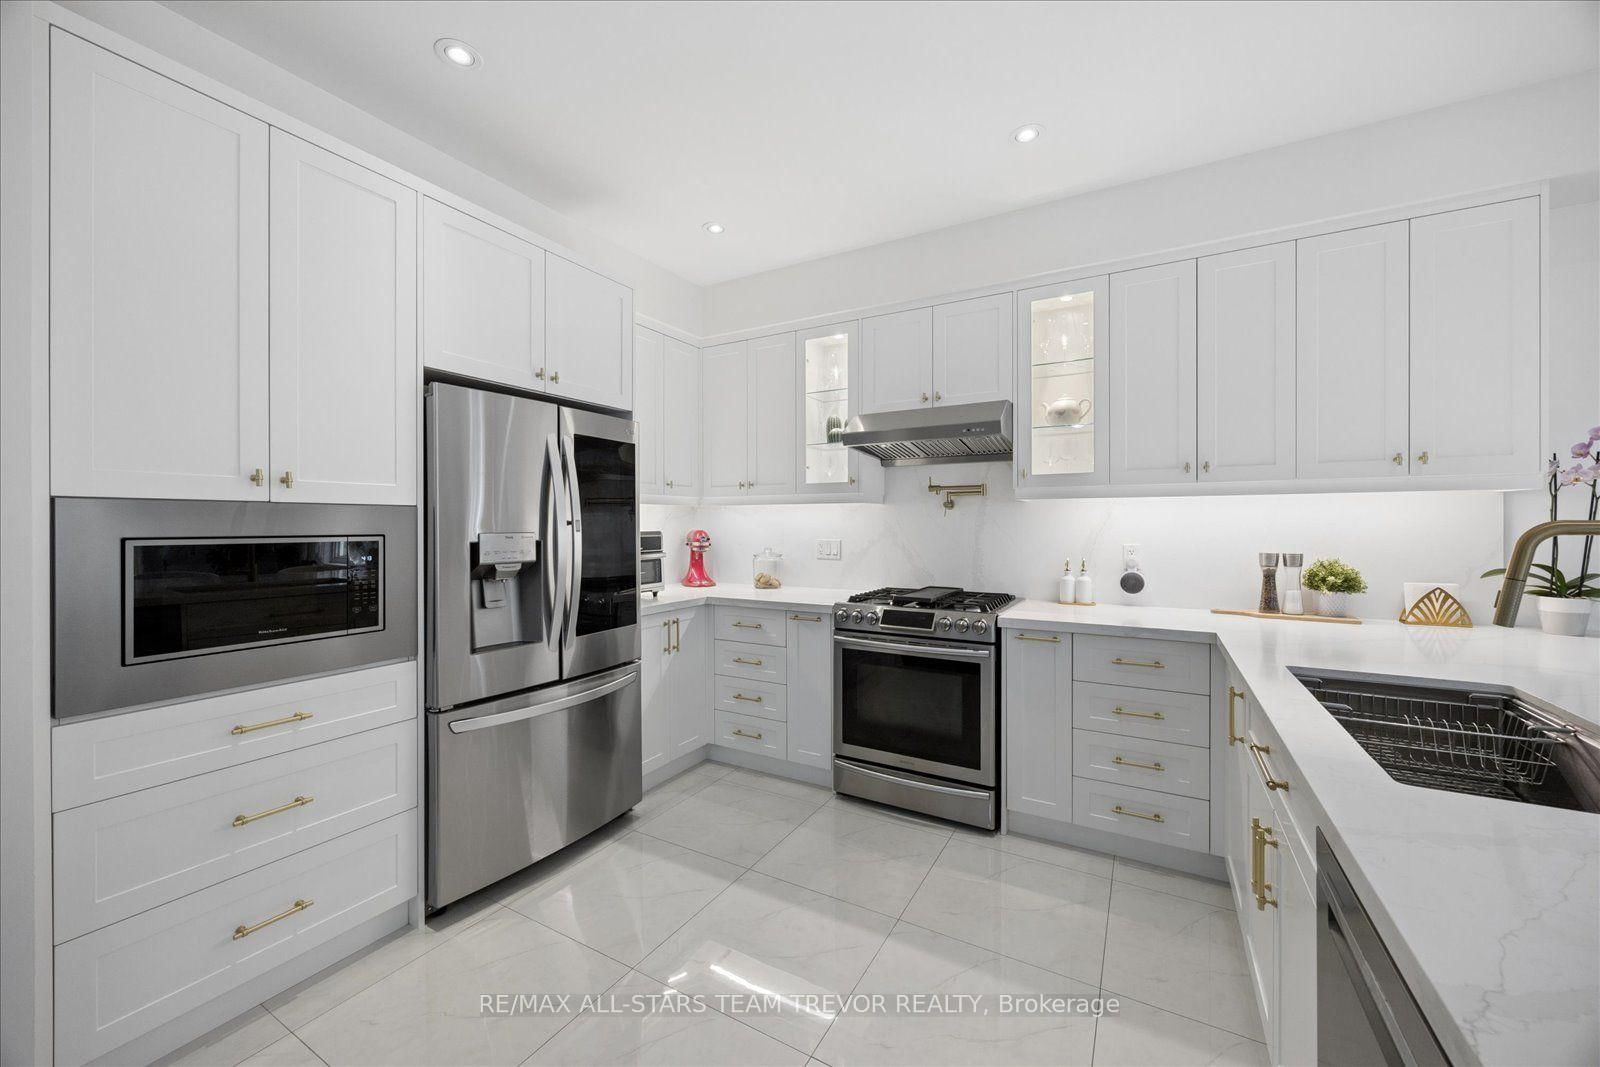
Welcome to this stunning all-brick, four-bedroom, four-bathroom residence offering 2,667 square feet of refined living space. Curb appeal is immediately evident with a paved driveway framed by an interlock border, lush landscaping filled with perennial plants, and upgraded stone front steps featuring modern glass and aluminum railings. Beautiful interlock pathways wrap smoothly around the side of the home all the way into the backyard. Inside, the family-friendly layout presents an extremely open-concept environment bathed in natural light from large windows throughout. The entire home is carpet-free, featuring newly installed hardwood on the upper level that matches the main floor hardwood. Oak stairs with wrought-iron pickets and square-profile posts serve as an architectural centerpiece. The living room centres around a sleek built-in fireplace flanked by custom built-in shelves, creating a contemporary and inviting focus. At the heart of the home is a fully renovated designer kitchen. It boasts luxury quartz countertops, 24x24-inch ceramic tile flooring, gorgeous shaker cabinetry accented with gold handles, a pot filler, recessed pot lighting, an undermounted sink, a built-in microwave, and stainless steel appliances. Recent updates extend through the main level, including a newly renovated laundry room and a modernized powder room equipped with a fresh quartz-topped vanity. The upper floor accommodates spacious bedrooms designed for comfort and privacy. Down below, the walk-out basement opens up incredible possibilities, providing a seamless setup for a future in-law suite or a dedicated separate entrance. The private, fully fenced backyard serves as an outdoor retreat. A large upper deck and lower interlocking patio overlook lush green space and a serene pond. Complete with a children's play center, this yard combines peaceful views with endless functional family fun.
