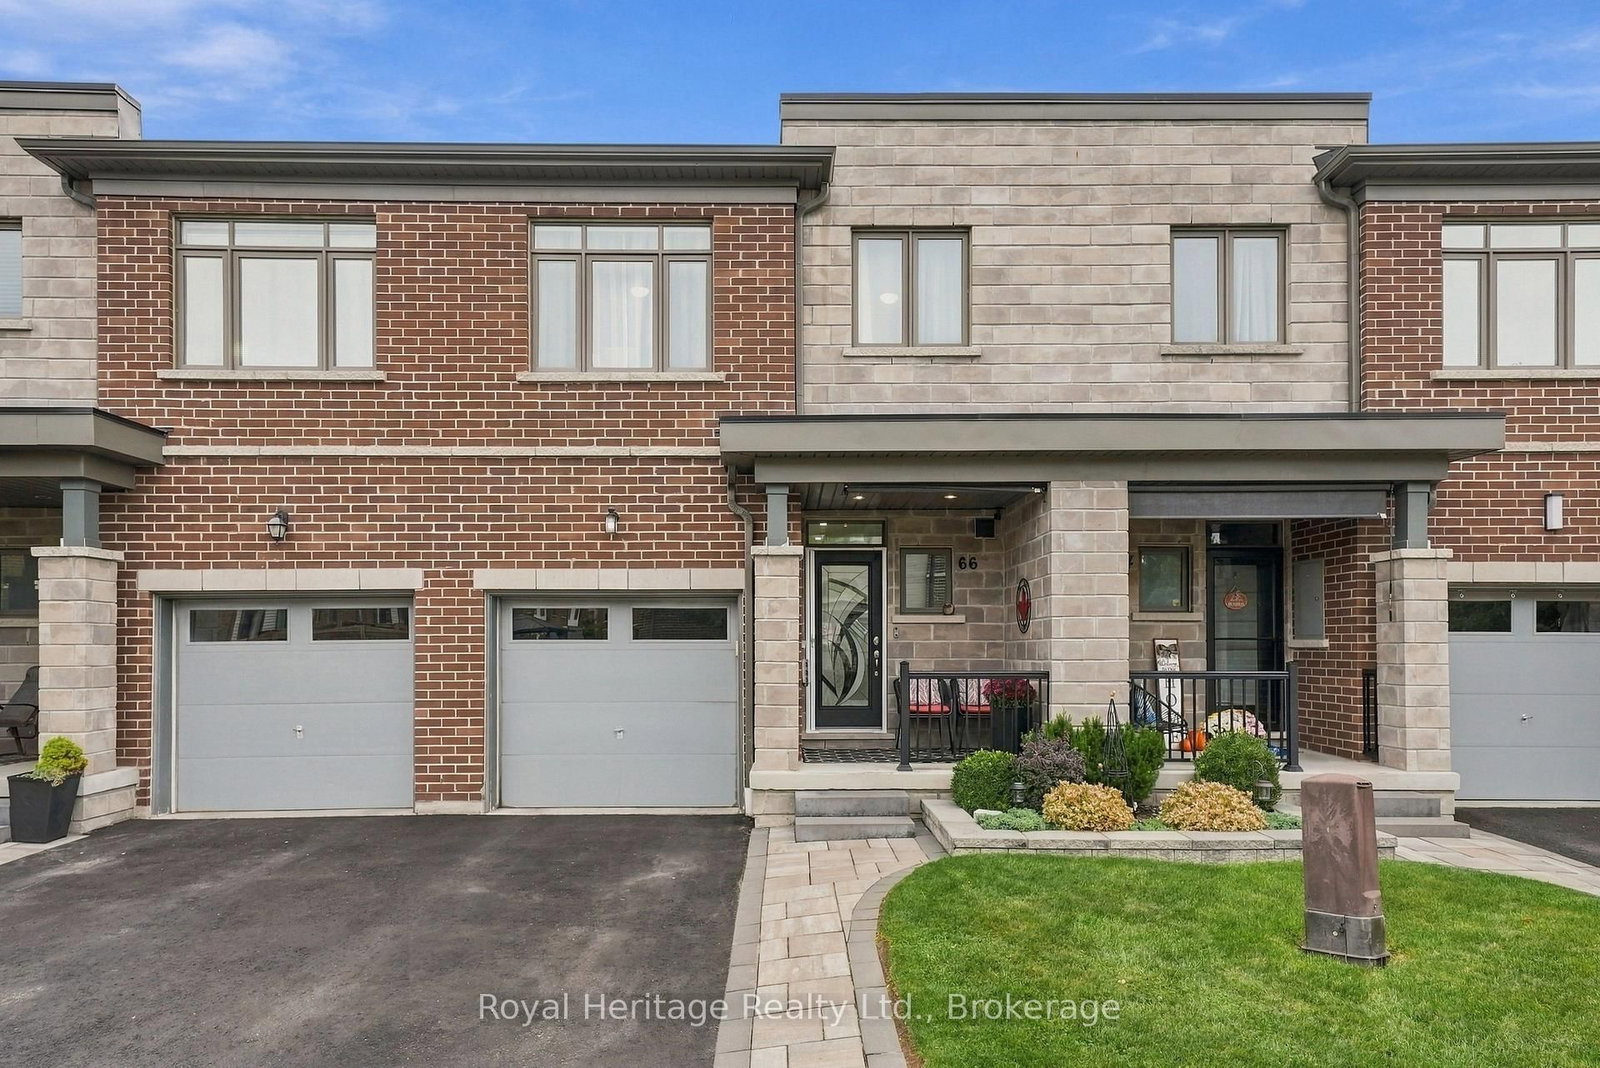


66 Longshore, Whitby, Ontario L1N 0M1
About This Property
Waterfront community living meets beautifully updated, move-in-ready comfort. This spacious 3 Bedroom, 4-bathroom freehold townhouse offers a thoughtfully designed layout across multiple levels, giving everyone plenty of room to live, work & relax. Step into a bright, inviting foyer that flows into the open-concept main living space. Laminate flooring runs throughout, leading to a stylish kitchen featuring quartz countertops, tiled backsplash, large centre island & extended counter perfect for casual dining or entertaining. Stainless steel appliances include a fridge, gas stove, chimney range hood, dishwasher & wine fridge. Upstairs, you'll find three spacious bedrooms, convenient laundry & a versatile bonus family room. The primary bedroom offers a large W/I closet & 4-piece ensuite. The finished basement adds even more living space, w a bright open-concept living area, large above-grade window, plenty of storage & a private guest room with its own 3-piece ensuite! Ideal for visiting family, overnight guests, gym, home office or a teenager's retreat. Step outside & you'll find a space designed to relax! The maintenance-free yard w artificial turf & your very own putting green opens to a spacious patio the perfect spot to unwind, entertain or work on your short game. Additional upgrades include zebra blinds on the main floor & primary bedroom, an electric fireplace mantel, deck off the living area, EV charging outlet & interlock walkway. All this is set in the sought-after Whitby Shores community, close to Lake Ontario, bike & walking trails, parks, groceries, restaurants, schools, the 401, 412 Whitby GO. You're also just minutes from the Abilities Centre, Iroquois Park Sports Centre & skating facilities. This home offers space, flexibility & an incredible lifestyle! Common Elements Fee - $225/Mth Includes Common Element maintenance & repairs, common area lawn & road maintenance, visitors parking & enforcement, snow removal from laneway & speed bump management
