



5 Soudan, Toronto, Ontario M4S 0B1
About This Property
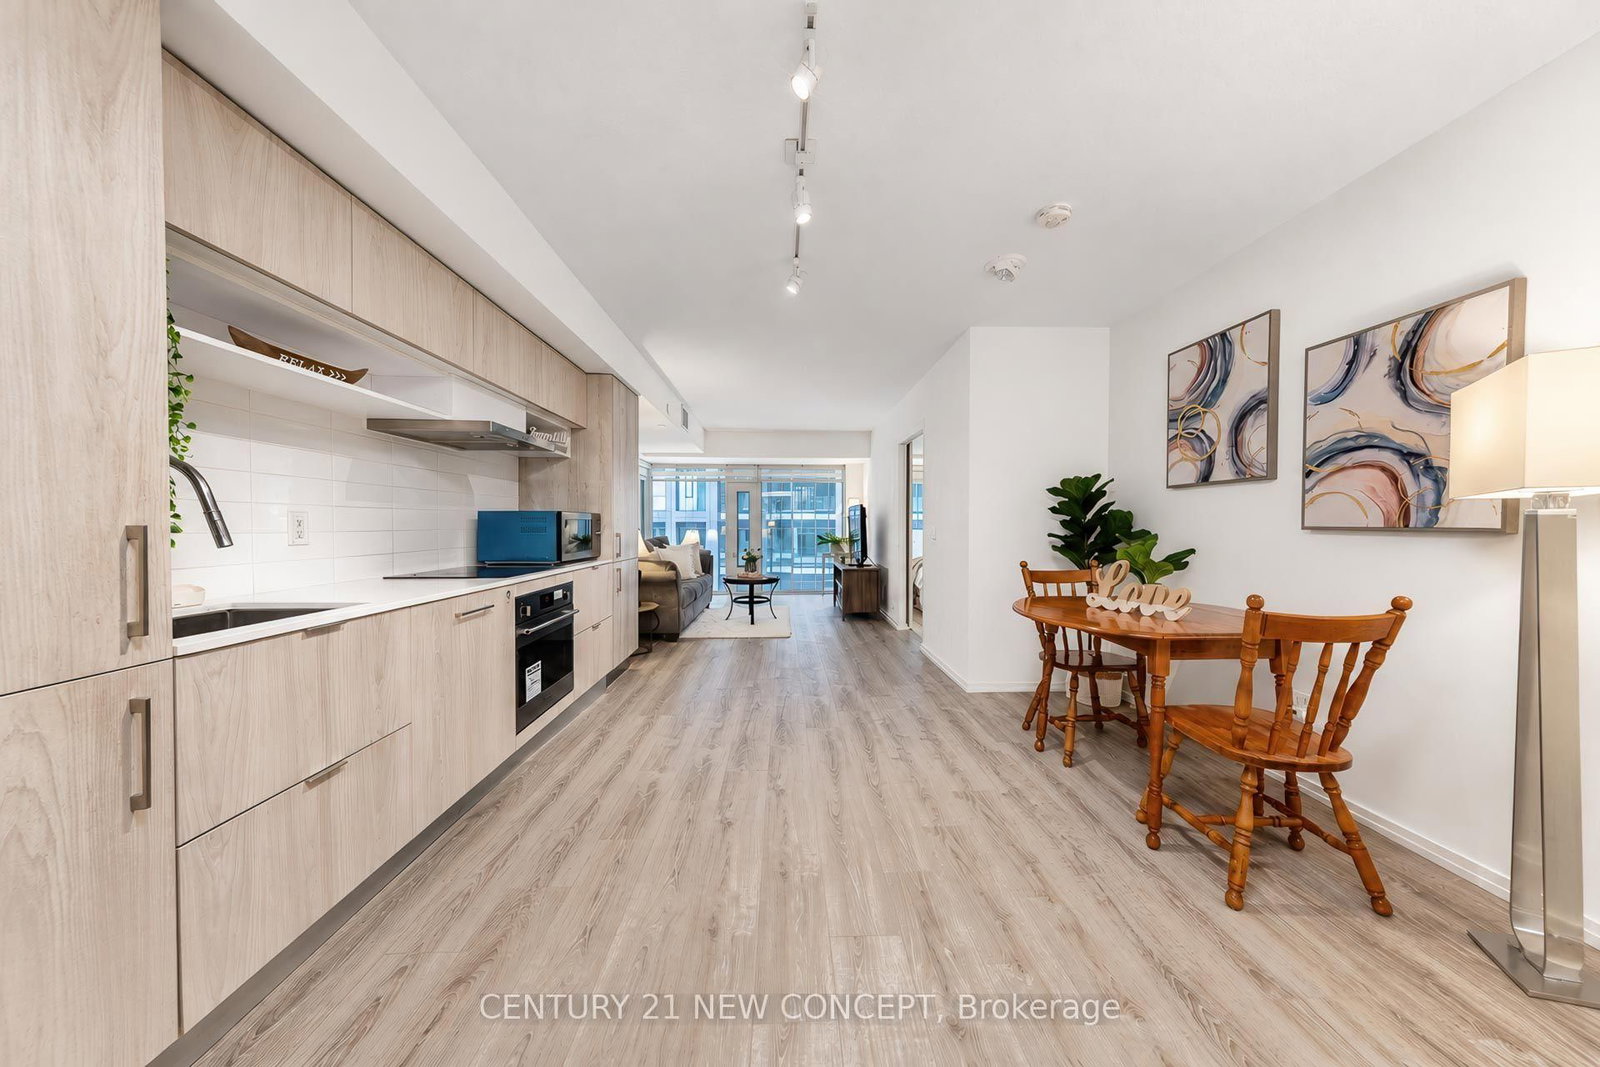
Welcome to The Art Shoppe Condos, the iconic Karl Lagerfeld-designed residence in the heart of Yonge & Eglinton! This stylish 2-bedroom+media suite features a functional split-bedroom layout, two full bathrooms, and approximately 800 sq ft of contemporary living space. The modern chef-inspired kitchen boasts quartz countertops, custom pantry, premium integrated appliances, ample cabinetry, custom closet organizer, and a spacious centre island. The open concept living and dining area features floor-to-ceiling windows, filling the suite with natural light. The spacious primary bedroom offers generous closet space and a private ensuite, while additional highlights include modern finishes, custom blinds, and ensuite laundry. Enjoy resort-style amenities, including a rooftop infinity pool, hot tub, outdoor pool, fitness centre, yoga studio, BBQ terrace, party room wine-tasting room, theatre, guest suites, and 24-hour concierge. Ideally located steps from Yonge & Eglinton subway station, the Crosstown LRT, Farm Boy, restaurants, cafes, shopping, and entertainment. An exceptional opportunity for homeowners and investors seeking luxury living in one of Midtown Toronto's most vibrant neighbourhoods!
